Showing posts with label portland. Show all posts

Wednesday, July 2, 2014

Wild for Wallpaper

When some people think about wallpaper it brings to mind a stuffy, outdated, floral print.  This isn't your grandmother's wallpaper anymore though.  Wallpaper has come back into fashion in a big way.  It is a great addition to any room that you want to make a statement in.

Wallpaper dates back to before the 1700s.  It was originally designed to mimic the large tapestries that the wealthy would hang on their walls for decoration and insulation.  Those with less money turned to hanging large sheets of paper that were painted with designs to brighten up their rooms.

Hand Painted Chinese Wallpaper c. 1780

Here is a recent project from Donna DuFresne Design.  This bathroom needed an update and wallpaper was a great option to add a bold new look.  You can see how simply adding wallpaper instead of repainting gave the space quite a dramatic change.

Before

After

Here are some examples of current wallpaper options that we love.


Have you used wallpaper recently in a project?  Please share your experience with us!

Thursday, February 27, 2014

Wellness & Design

It's easy to think of interior design as a frivolous expense, but when healthcare is considered, it becomes apparent the key role good design can play.  It can help shorten healing time, improve overall mood, and increase ease and comfortability.  These are just a few reasons why well thought out design in the healthcare field can make such a difference.  When most people think of where they would like to be when they are sick a typical hospital rarely comes to mind.  Most have been designed simply for efficiency and lack many of the finishing touches that make a space hospitable, but this shouldn't be the case.

During the last snowstorm, we had an emergency visit to Randall Children's Hospital at Legacy Emanuel for an appendectomy and we were wowed!  It showed just how amazing a hospital can be.  The team at ZGF truly kept the end user in mind during their thoughtful approach to a space for those who need comfort the most.  Not only is it an inviting space, but sustainability played a large role during the whole process.  From experience, it was hard to get our young patient to even want to leave.

"A cramped, outdated hospital wing was transformed into a new, 334,000 square-foot, nine-story building dedicated to pediatric care.  The building features single-patient rooms, large windows that bring natural light into rooms and corridors, unique family and social spaces, and access to stunning outdoor gardens - all design elements that studies have shown can improve the health of patients and enhance the quality of care provided."  - Nathalie Weinstein


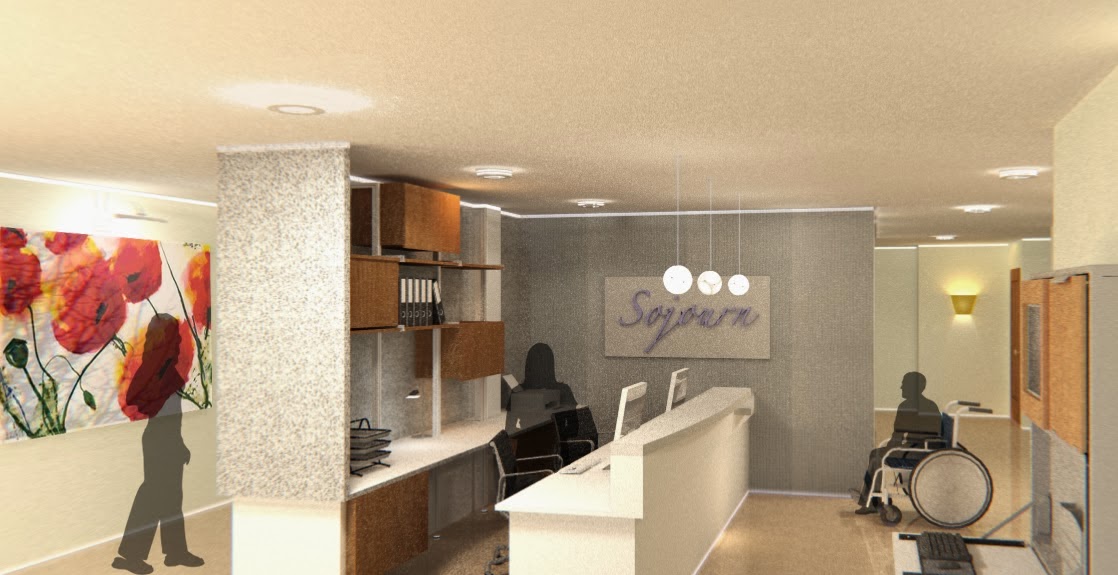
My Design Associate, Katherine O'Brien, also used a similar concept for her senior thesis.  The project focused on creating a space that the patient is happy to be in and able to heal more quickly.  Another key point was to make sure that friends and family of a patient would want to visit.  Finally, making sure that form did not outweigh function, the space was designed so that the workers could easily do their job in a space they could enjoy.  The space featured single patient rooms, two apartment-style suites for family who might accompany the patient, a gym, gardens, and much more.


We can only hope that future healthcare facilities take their patients and staff into consideration and continue to make more spaces like these.

Do you have an experience with good or bad design that influenced your well-being?  Let us know!

Friday, October 18, 2013

The Beauty of Aging in Place

What is Aging in Place you might ask?  The CDC defines it as, "the ability to live in one's own home and community safely, independently, and comfortably, regardless of age, income, or ability level."  So this topic is not limited to your great great grandmother, but rather anyone who wants the house they live in now to be their lifetime home.  From an Interior Designer's standpoint, it is making sure that the design being implemented right now will still be functional and beautiful 20 or 30 years from now.  Not to say that things cannot be switched up, but the real bones of the structure should be able to carry your home into the next decade and the next.  If you are going to go to all the trouble of a house remodel, then why not make sure that this is a design that can stand the test of time.


Some structural things to think about are putting in reinforcements where future grab bars can be installed, for example around toilets and showers/baths.  Making doorways wide enough to accommodate walkers or wheelchairs will not impact the look of your current design, but may allow you to enjoy it much longer.  Creating custom counter heights is another great idea to get the most out of your home.  An Interior Designer or CAPS (Certified Aging in Place Specialist) can offer many suggestions about a specific space and can come up with a plan to design with aging in place goals in mind.

It is never too early to think about aging in place, in fact the earlier the better.  This week is National Aging in Place week and we at Donna DuFresne Design felt like this would be the perfect time to introduce a project that was recently completed where aging in place played a big factor.


This recent project was for a client in their 50's who is over 6' tall and looking for this house to be their home for as long as possible.  Here are some of the things that were carried out during the design process that addressed aging in place:

  • Reinforcements in the walls for the placement of future grab bars
  • Seats in the shower for comfort and usability
  • An infinity drain so that the shower required no barrier
  • Wider doorways for the possibility of future mobility issues
  • Slip-resistant flooring in the bathroom
  • Increased lighting put on dimmers to account for a decrease in eyesight
  • Custom counter heights for ease of current and future use
You would never guess from the pictures that this project was designed with an aging in place mindset.


Do you have a remodel planned that includes aging in place?  We'd love to hear about it.

Tuesday, April 16, 2013

Fusing Old and New

Fusing together old and new pieces in your interior can create a unique dynamic without the need for a huge budget.  Don't be afraid to pair things from different eras or styles.  Although it may seem easier said than done, this is where an interior designer can come in handy to help meld the old and new without it looking disorganized or erratic.

This can be seen in the new project we just put together at Donna DuFresne Design.  Pairing a rustic handmade dining table with modern chairs gives this kitchen some added drama. 


Table from Bernadette Breu Experience (1338 SE 6th Ave, Portland, OR)
Chairs from Hip Furniture (1829 NW 25th, Portland, OR)


Here are some more examples from a blog on 'Eclectic Decor: Mixing Old and New Styles' by Apartment Therapy...

Living Room by Apartment Therapy


Do you have any interesting combinations of old and new or future plans to do so?  Please post pictures and/or comment. 
Whatever your style, think about mixing some old and new pieces in your next home makeover!